
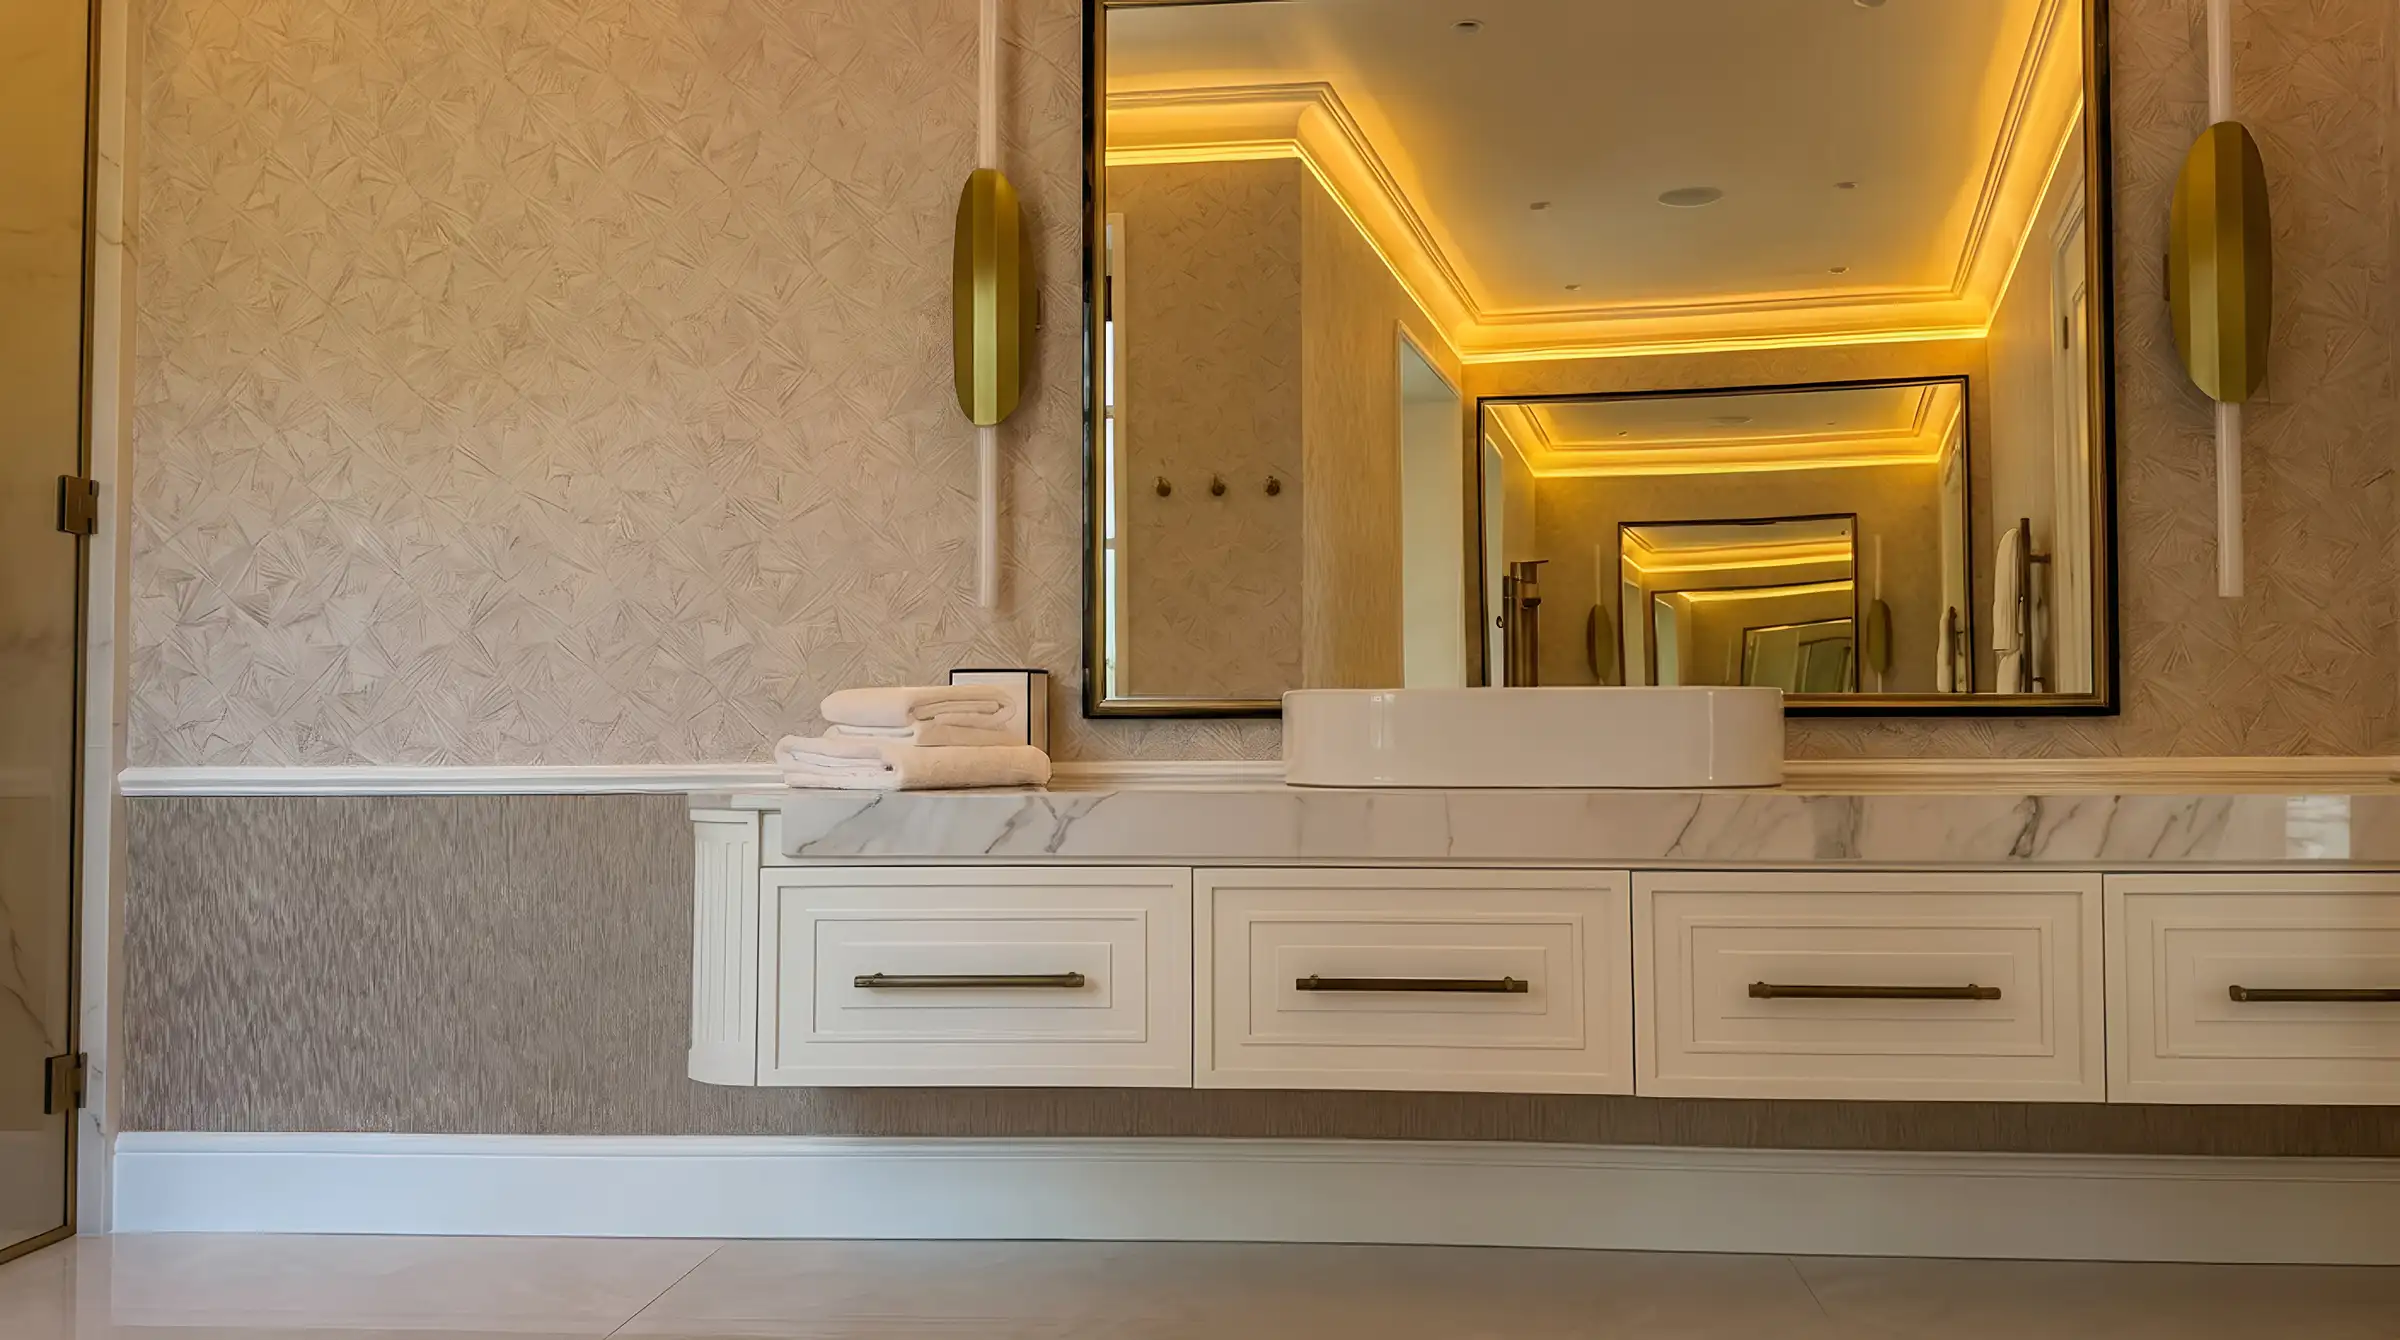
Project · Integral renovation
Six Luxury BathroomsMarbella
Six bathrooms stripped back and rebuilt around large-format Calacatta porcelain, with the stone pattern running uninterrupted from floor to ceiling.
- Location
- Marbella
- Intervention
- Integral renovation of six wet rooms
- Execution
- Six bathrooms at once, occupied house
01The project
Six bathrooms, one continuous surface, with nothing allowed to interrupt the vein.
Curved vanities and totem basins were fabricated on site from the same slabs as the walls. Every slab, mitre and curve had to meet the design on every plane, across six rooms built at the same time inside a lived-in house.
320× 160 cm
Calacatta slabs, 6 mm thick
1mm
Joint width
6
Bathrooms executed simultaneously
Zero
Structural movement under curved counters
02Invisible luxury
See what the photograph doesn't show.
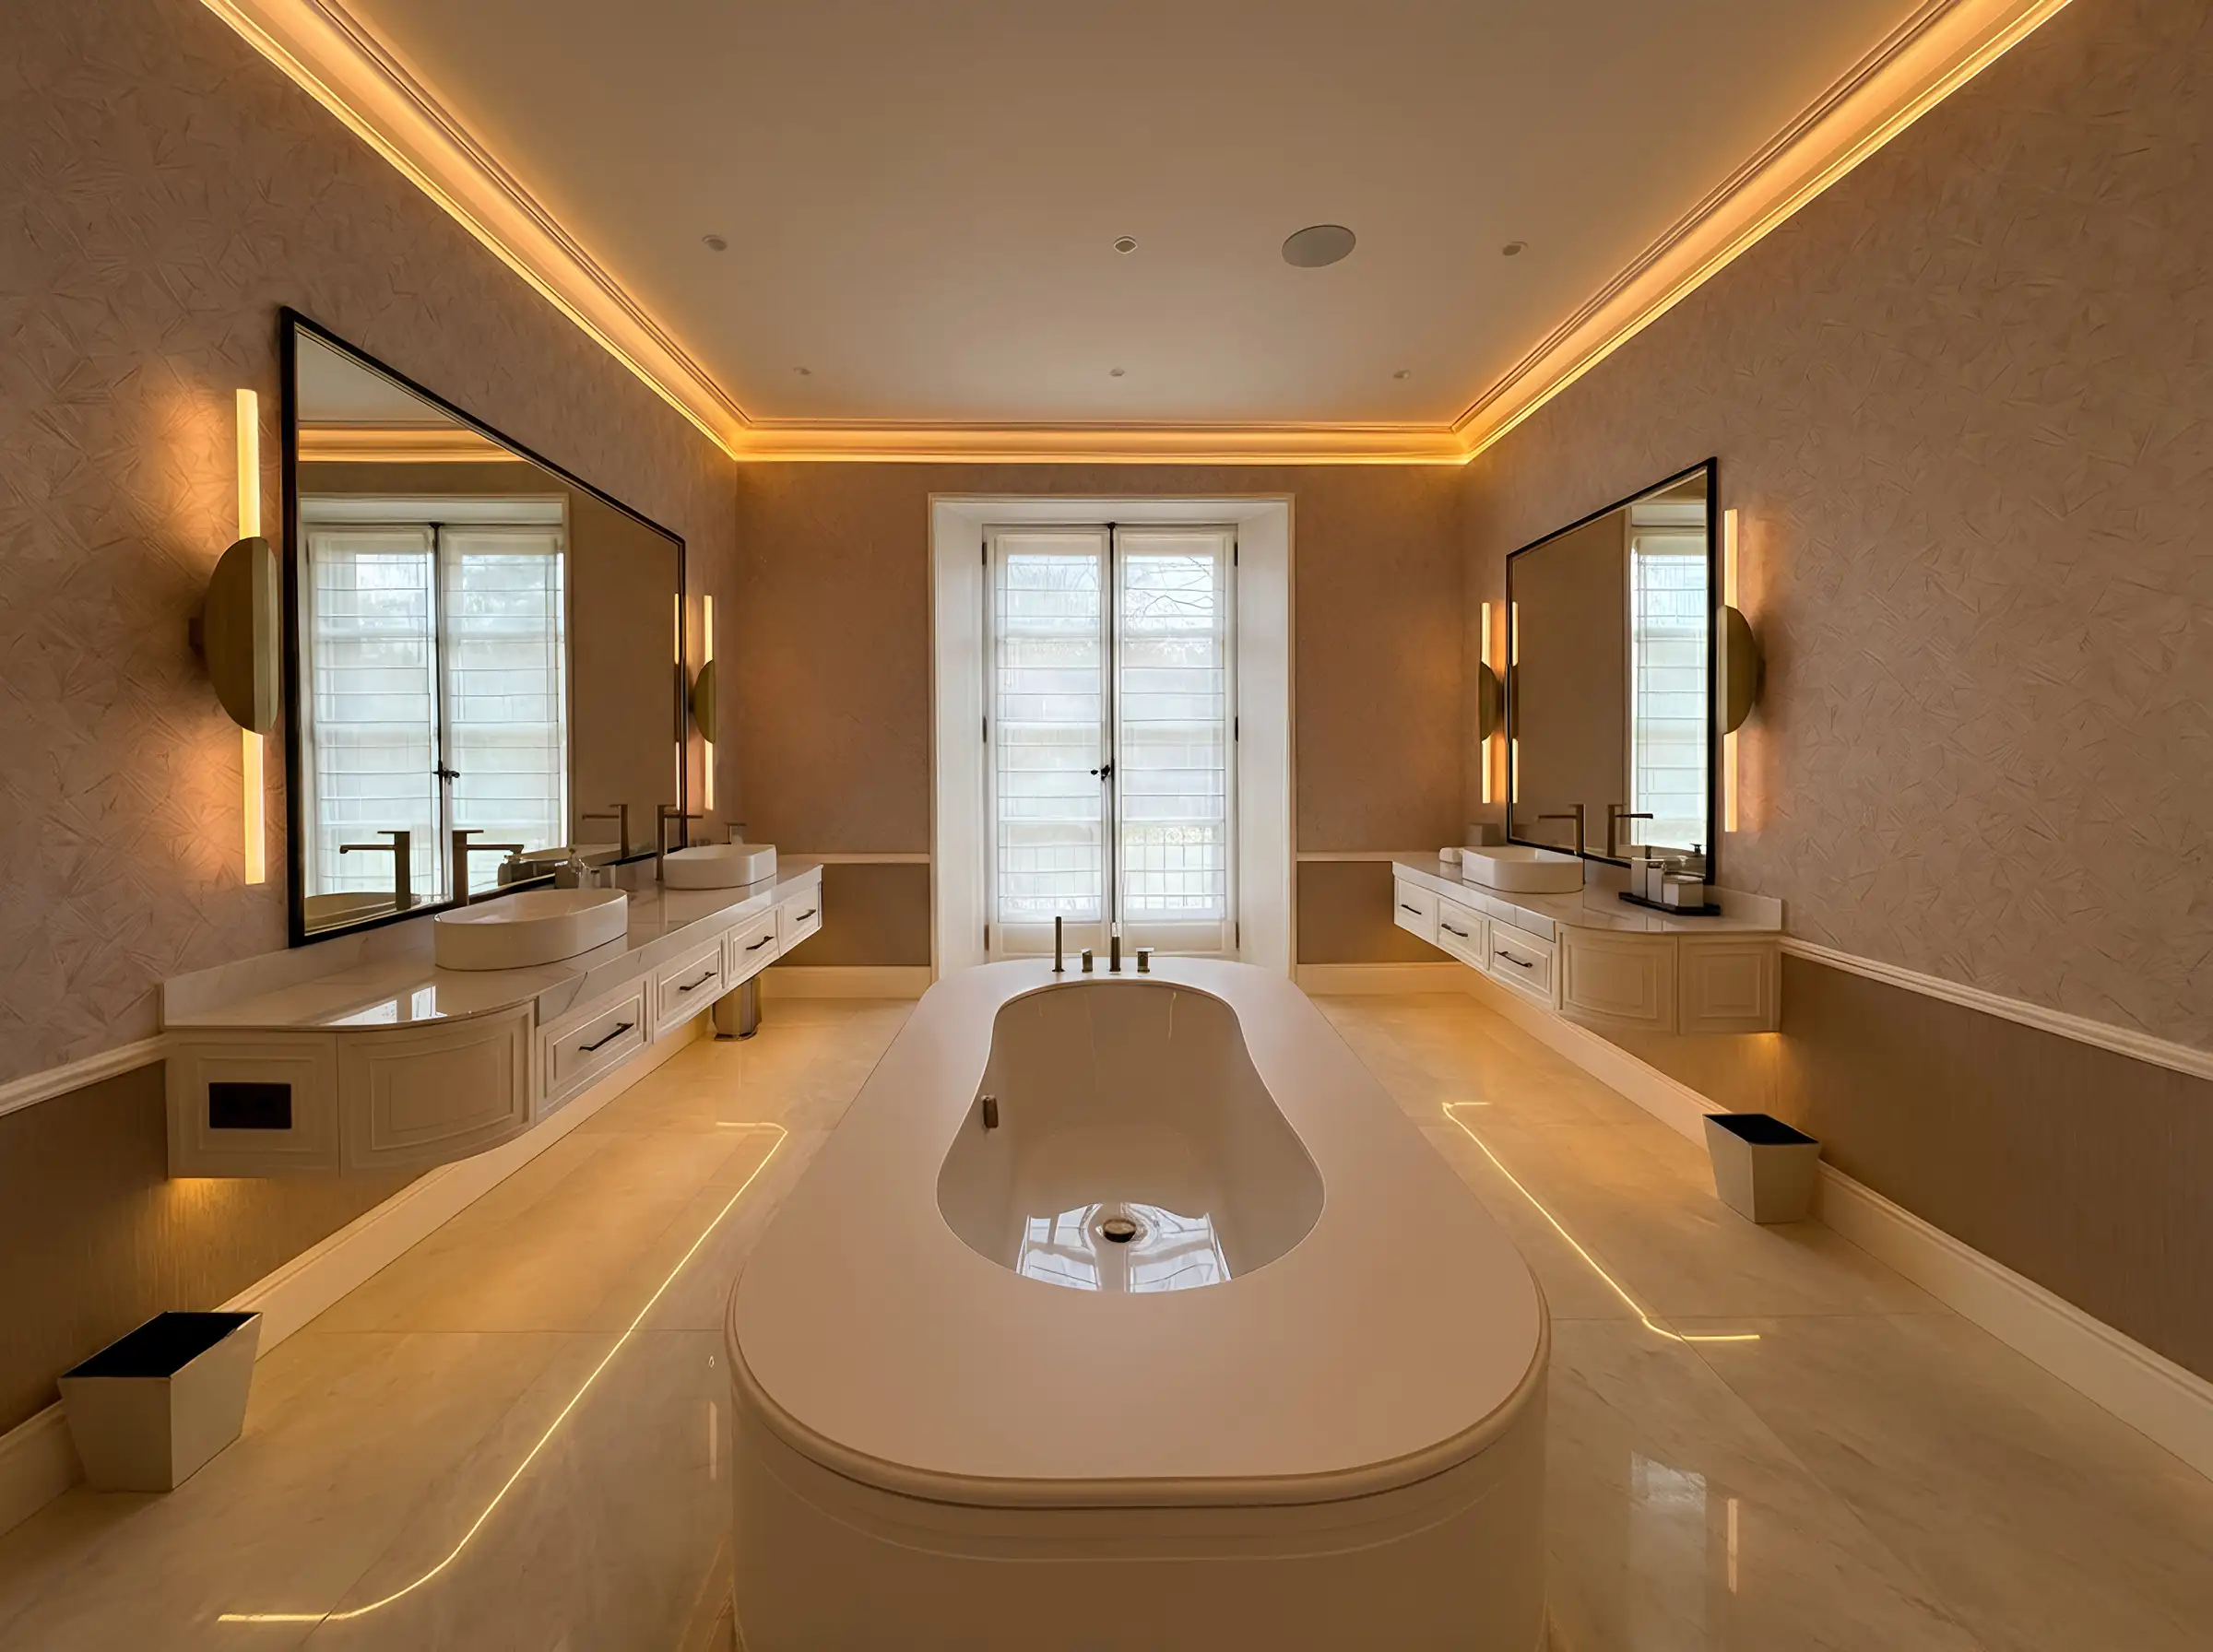
Drag across the principal bathroom. On the left, the structure, falls and fixings hidden behind one continuous surface.
Drag the handle to compare.
- LED coveRecessed lighting set into the ceiling line
- Curved vanityPorcelain counter on a steel frame made on site
- Bath surroundKRION Calla White 8104, formed to the curve
- GESSI 727Brushed brass PVD, concealed high-flow supply
- Mirage Royal JW03120 × 120 cm, laid dead level
03The walk-in shower, layer by layer
A floor that drains without showing how.
Falls formed by hand to a hidden linear drain, sealed in one continuous membrane, then finished in large format so the floor reads flat.
Existing slabStructure
Hand-formed fallsSloped to a hidden linear drain
WaterproofingContinuous, turned up the walls
Mirage Royal JW03120 × 120 cm porcelain
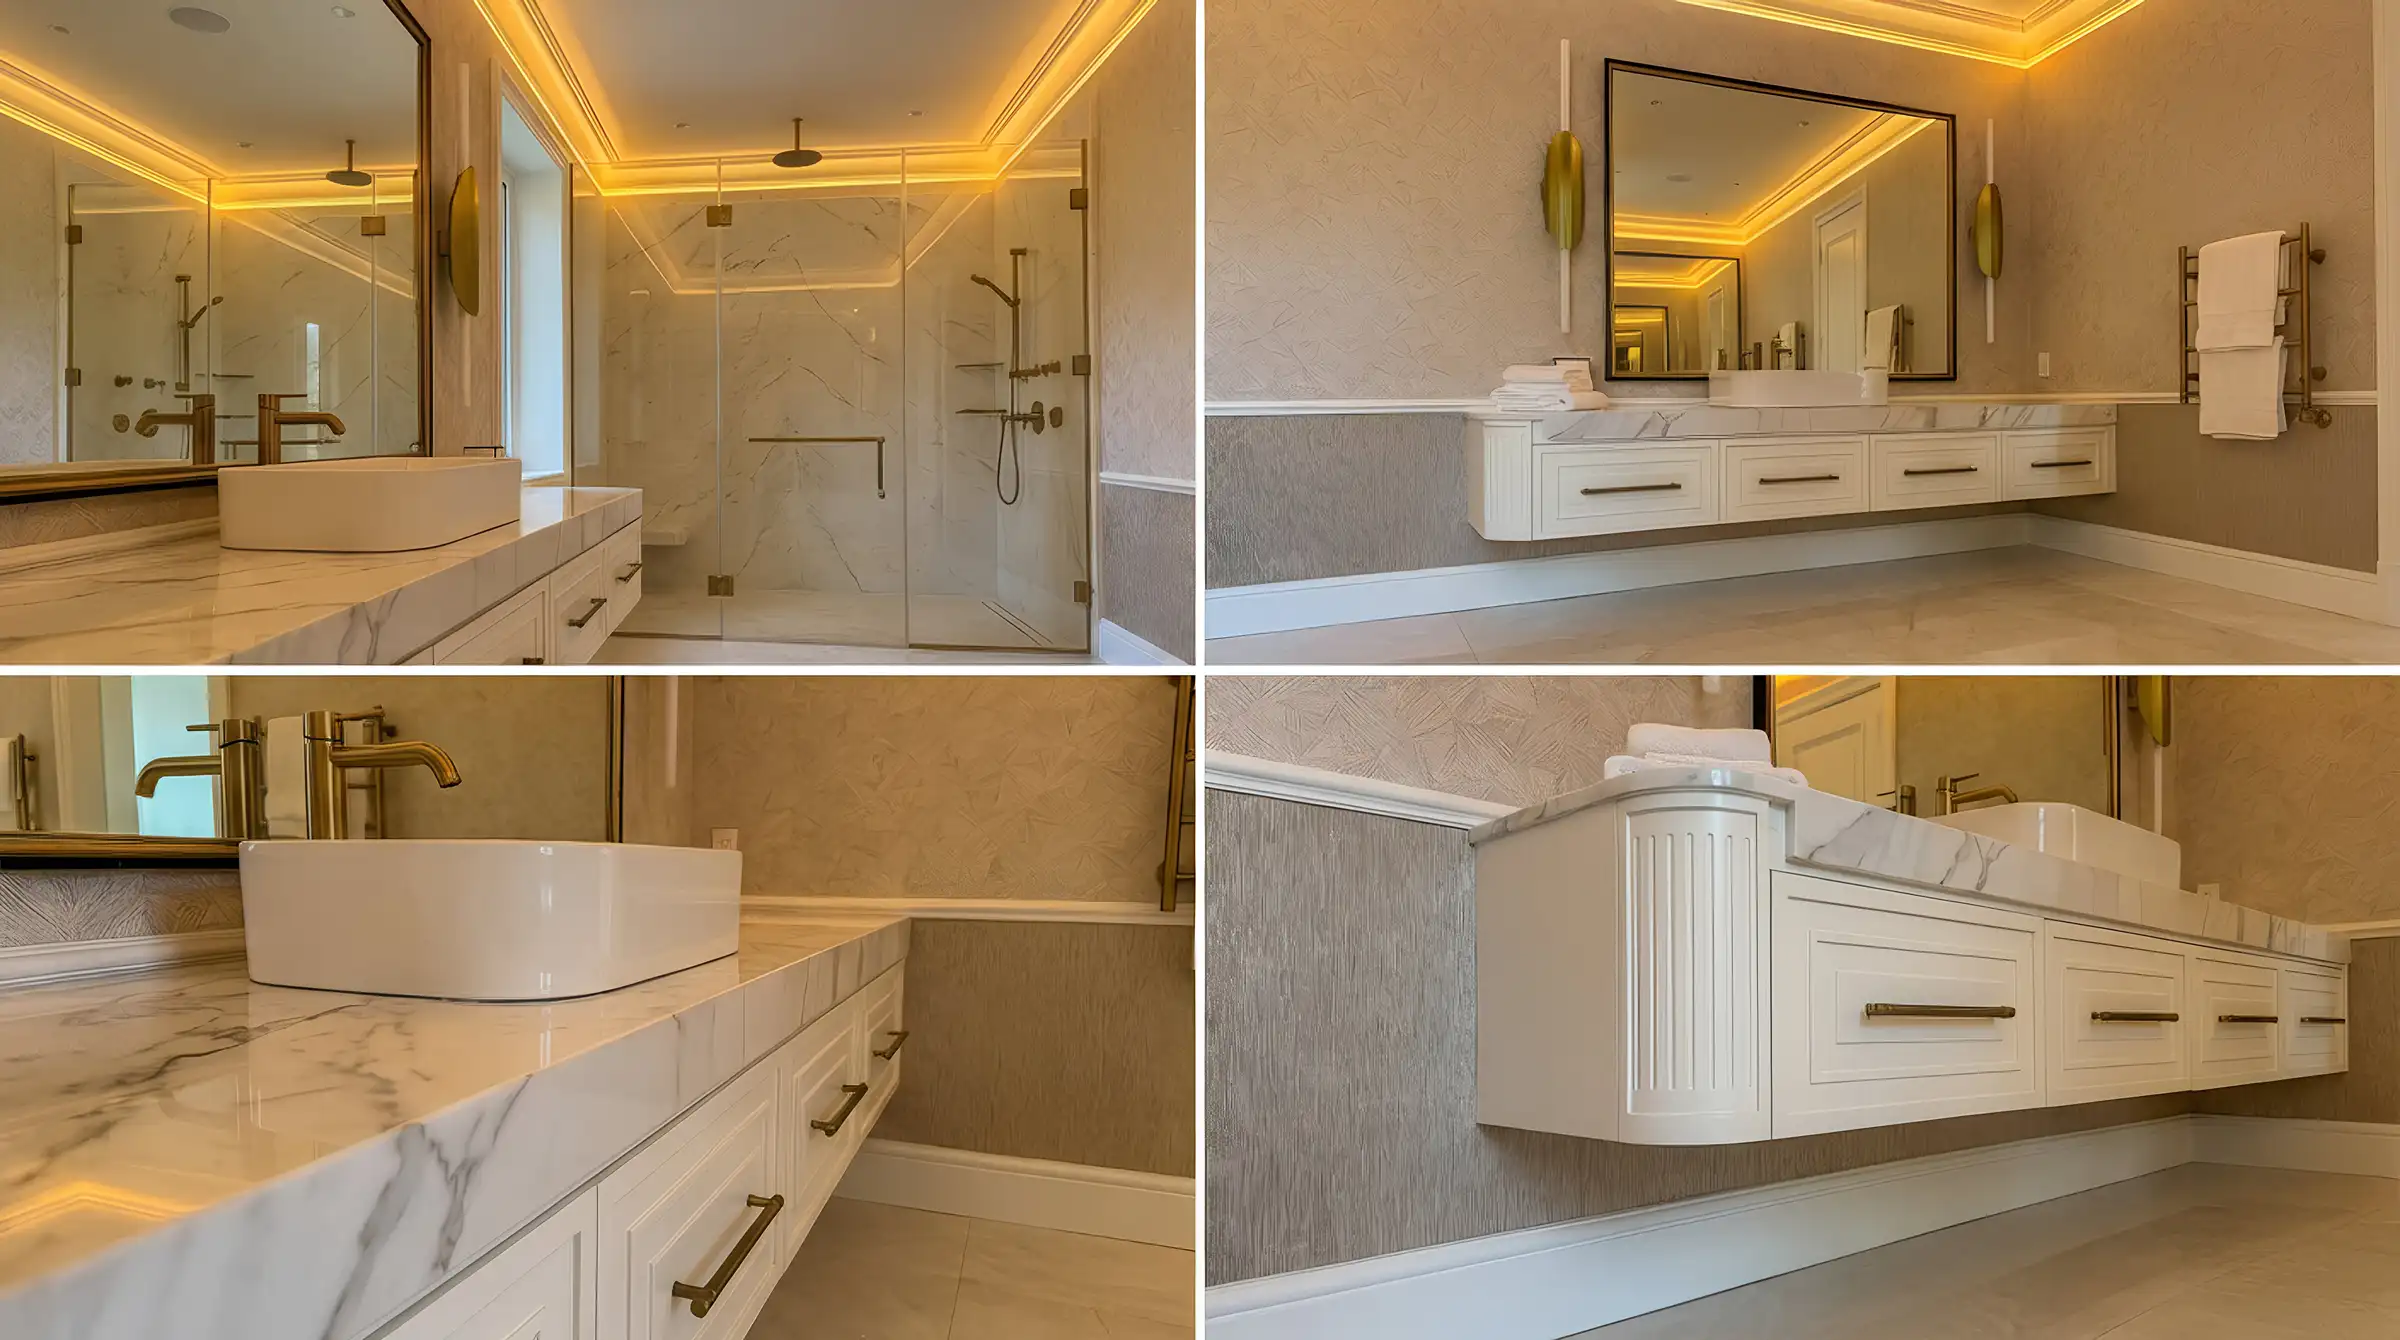
04The finished spaces
Everything underneath is why it looks the way it does.
05Specification
Every material, and where it went.
The full specification, as it appears in our technical file for the project.
Surfaces
Fittings
Structure
06What we executed
Six rooms, one tolerance.
- 01Demolition and manual removal of debris inside an occupied house
- 02Laser levelling of every substrate before tiling
- 03Handling and installation of 160 × 320 × 6 mm Calacatta slabs with suction systems and 1 mm joints
- 04Steel frameworks fabricated on site for curved porcelain counters and bath surrounds
- 05Walk-in showers with hand-formed falls and hidden linear drains
- 06Complete MEP overhaul for concealed high-flow GESSI systems and recessed lighting
07The technical challenge
Zero tolerance for geometric error.
Six independent wet rooms, built at the same time in a house that stayed lived in. Every slab, mitre and curve had to align on every plane so the veining ran on without a break.
08Private consultation
Every project begins with a conversation.
Tell us about the property. Our technical team will review its feasibility and come back to you with the next steps, in confidence.